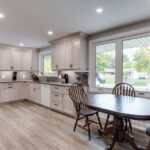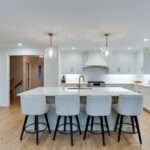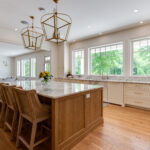
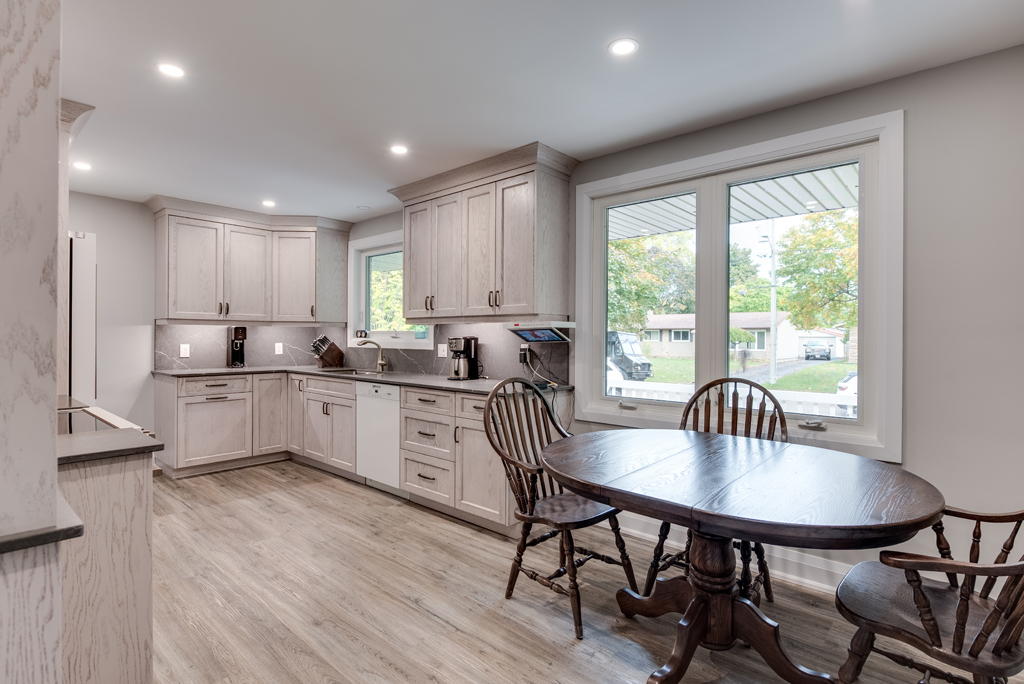
A small kitchen rarely has room for compromises. When a drawer catches on an appliance handle, a corner becomes unusable, or daily dishes consume the only clear counter, the problem is not simply square footage. It is a layout that was not designed around the people using it. Small kitchen custom cabinet solutions make every dimension purposeful, turning a compact room into a kitchen that feels composed, capable, and distinctly your own.
Custom cabinetry is especially valuable in smaller homes, condos, older properties, and narrow kitchen footprints because standard cabinet sizes are built for averages. Your room may have a radiator, an angled wall, a low window, an uneven corner, or a doorway that changes how the space must work. Designing to the actual conditions allows storage, circulation, and visual balance to work together instead of competing.
Begin With How the Kitchen Is Used
The strongest compact kitchens are planned from the inside out. Before choosing door styles or finishes, consider the everyday routines that need to happen in the room. A household that cooks most nights needs efficient prep space and practical pantry storage. Someone who enjoys baking may benefit more from deep drawers, tray dividers, and a dedicated mixer cabinet. For an entertainer, serving space and concealed cleanup zones may be the priority.
This conversation also reveals where space is currently being lost. Often, the issue is not a lack of cabinets but cabinets that are difficult to access. A deep base cabinet may hold plenty, yet still force you to kneel and search for a pan at the back. Replacing it with full-extension drawers puts the entire contents in view and makes better use of the same footprint.
In a smaller kitchen, every cabinet should earn its place. That does not mean every wall must be filled with boxes. Open space, a clear work surface, and comfortable passage between zones are functional design decisions too.
Make Awkward Areas Work Harder
Custom fabrication allows cabinetry to respond precisely to architectural constraints. A shallow wall beside a refrigerator can become a slim pantry for spices, oils, or baking sheets. The narrow gap at the end of a cabinet run may accommodate a pull-out organizer. An otherwise difficult corner can be planned with accessible interior storage rather than treated as dead space.
Choose drawers over deep shelves where possible
Drawers are among the most effective upgrades in a compact kitchen. They provide access from above, keep heavy cookware organized, and eliminate much of the reaching associated with fixed lower shelves. Deep drawers can hold pots and pans, while shallower drawers can be fitted for utensils, linens, wraps, or spices.
There is a trade-off: drawer systems require careful sizing and quality hardware, and they can add to the investment. The daily improvement is substantial, particularly in kitchens where there is no room for a separate pantry or storage room.
Use vertical space with intention
Tall cabinetry can create meaningful storage without expanding the kitchen outward. A full-height pantry, refrigerator surround, or upper cabinet that extends closer to the ceiling can house less frequently used serving pieces and seasonal items. The key is proportion. In a very narrow room, too many tall, dark cabinets can feel heavy.
A considered design may balance one tall storage zone with lighter upper cabinetry, open display shelving, or a more reflective finish. This preserves a sense of openness while maintaining the storage capacity a small kitchen demands.
Plan for the corners
Corner cabinets deserve more thought than they typically receive. Depending on the layout, a corner can accommodate a pull-out system, a drawer-based solution, or simply be designed around adjacent drawers that offer better access. There is no single correct answer. The right approach depends on what must be stored, how the kitchen is shaped, and whether ease of access or maximum volume is the greater priority.
Create Clear Work Zones in a Compact Layout
A small kitchen works best when the route between refrigeration, sink, preparation area, and cooking surface is simple. Even a modest room can support comfortable cooking when the placement of these elements reflects the order of real tasks.
Counter space is often the pressure point. Rather than breaking a countertop into several small sections, it is usually better to protect one useful stretch for chopping, plating, and setting down groceries. This may mean placing the microwave in a dedicated cabinet, selecting a counter-depth refrigerator, or moving everyday appliances into an appliance garage where appropriate.
A compact peninsula or carefully sized island can also improve a kitchen, but only when it maintains comfortable clearances. An island that blocks traffic is not a convenience. In some homes, a peninsula with base storage on one side and seating on the other provides the function people want without crowding the room.
Use Light, Material, and Detail to Expand the Feeling of the Room
Cabinetry has a practical job, but it also determines how a small kitchen feels when you enter it. Light finishes, integrated lighting, and simple door profiles can help the room feel more open. That said, a small kitchen does not need to be entirely white to feel spacious. Natural wood, soft gray, warm taupe, or a deeper accent on an island can bring character without closing in the space.
Visual continuity matters. Running cabinetry in a consistent finish, coordinating panels around appliances, and aligning upper cabinet lines can make the room feel more deliberate. Decorative details should be selected with the same discipline. A refined molding profile, a well-proportioned hood surround, or a custom end panel may add polish, while too many competing details can make a compact room feel busy.
Lighting is equally important. Under-cabinet lighting improves visibility on the work surface and gives the kitchen a welcoming evening atmosphere. Interior lighting in select glass-front cabinets can add depth, but it should support the design rather than become a distraction.
Small Kitchen Custom Cabinet Solutions Need Precise Measurements
In custom work, measurements are not a formality. They guide every decision, from the depth of a pantry to the clearance needed for an open dishwasher. Existing homes can present walls that are not perfectly square, floors that vary slightly in height, and mechanical elements that must remain accessible. A careful site measure helps avoid last-minute fillers, awkward gaps, and cabinets that look correct on paper but underperform in the finished room.
This is also where an in-house design process becomes valuable. Cabinet dimensions, appliance specifications, hardware, paneling, and millwork details can be reviewed as one coordinated plan. When the design team and manufacturing team are closely connected, the finished kitchen is more likely to reflect the intention established at the start.
For Niagara homeowners, Milestone Millwork & Custom Kitchens approaches this work as a collaboration: understanding the room, listening to the household’s needs, and translating both into cabinetry built for the space rather than pulled from a standard catalog.
Invest Where It Changes Daily Life
Not every feature needs to be premium to achieve a beautiful, hardworking kitchen. The best investment is usually in the elements touched every day: durable drawer hardware, well-built cabinet boxes, accessible storage, and a layout that protects usable counter space. These decisions continue to pay off long after a trendy finish or accessory has lost its appeal.
If the budget requires priorities, focus first on the kitchen’s fixed fundamentals. Cabinet layout and quality are difficult to alter later. Decorative hardware, lighting fixtures, and some accessories can be updated with less disruption when the time is right.
A small kitchen can be one of the most satisfying rooms in a home when it stops asking you to work around its limitations. Thoughtful cabinetry gives each item a place, each task a clear surface, and the entire room a sense of calm. The goal is not to make a compact kitchen pretend it is larger than it is, but to make every inch feel like it belongs to you.