The kitchen that looks right in a showroom can still feel wrong at home. A cabinet door may hit an island stool, a deep corner may swallow small appliances, or the drawer you need most may be nowhere near the prep area. Custom design kitchen cabinets begin with the way your household actually lives, then shape every cabinet, drawer, finish, and detail around that reality.
Why a Custom Kitchen Starts With Your Routine
A beautiful kitchen should make daily life easier. That means considering more than the room’s measurements and a preferred door style. It means talking about who cooks, where groceries enter the house, whether children need accessible snacks, how often friends gather, and which items are used every day.
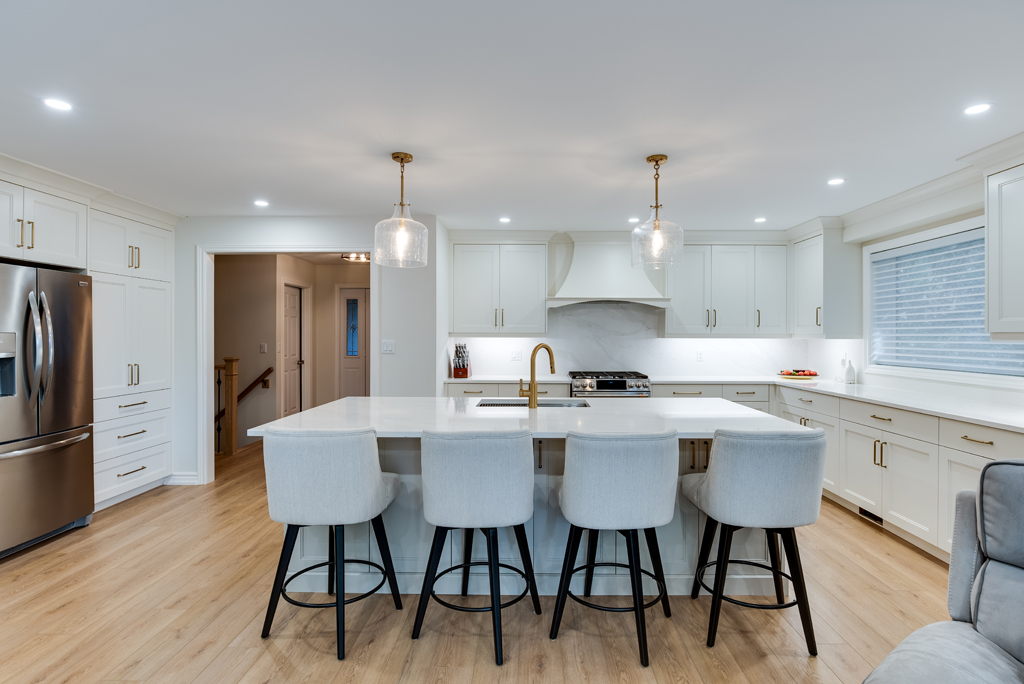
For one household, the priority may be a generous island with seating and concealed recycling. For another, it may be a dedicated coffee station, a baking center with wide drawers for mixers, or tall pantry storage that keeps a busy family organized. The right solution is rarely a standard cabinet configuration repeated across every home.
Custom cabinetry gives the design team room to respond to these details. Cabinet widths can be planned around an appliance, drawers can be sized for the cookware you own, and storage can be placed where it supports a natural workflow. The result is a kitchen that feels considered from the first morning coffee to a full holiday meal.
Custom Design Kitchen Cabinets Use Space More Intelligently
Every kitchen has areas that deserve closer attention. Older homes may have uneven walls, narrow footprints, soffits, radiators, or corners that are difficult to use. New builds can have their own challenges, including large open spaces that need definition without becoming overcrowded.
Custom work makes it possible to turn those constraints into purposeful features. A shallow cabinet can create useful storage along a tight passage. Floor-to-ceiling cabinetry can give a compact kitchen the pantry capacity it lacks. An island can hold storage on both sides while preserving comfortable clearance for people moving around it.
The goal is not to fill every available inch with cabinets. A room needs visual breathing space as well as storage. Open shelving, a furniture-style hutch, glass-front upper cabinets, or a carefully placed display niche can soften a bank of cabinetry. The best balance depends on how much clients want to store out of sight and how much they want the kitchen to feel open and expressive.
Storage Should Follow the Work Zones
A functional layout places items near where they are used. Cookware and utensils belong close to the range. Plates and glasses should be easy to reach from the dishwasher and dining area. Food storage should have a clear relationship to the refrigerator and prep space.
Drawer interiors matter just as much as door fronts. Deep drawers keep pots accessible without kneeling to search through a lower cabinet. Vertical dividers can organize baking sheets and cutting boards. Pullout waste bins, spice storage, tray dividers, and tailored pantry shelving reduce the small interruptions that make a kitchen feel inefficient.
These features should be selected with intention. Too many accessories can add cost without improving the way a household uses the room. During the design process, it helps to identify the items that cause the most clutter or frustration now, then build practical solutions around them.
Materials and Construction Set the Long-Term Standard
Cabinets are among the hardest-working elements in a home. Doors are opened throughout the day, drawers carry real weight, and finishes must stand up to moisture, heat, fingerprints, and regular cleaning. Good design is visible, but quality construction is what allows that design to last.
Material selection should suit both the look and the demands of the space. Painted cabinetry offers a refined, adaptable finish and works beautifully in traditional, transitional, and contemporary kitchens. Natural wood brings warmth and variation that cannot be replicated exactly. Textured finishes, decorative panels, and thoughtfully selected hardware can give a kitchen its own character without overwhelming the overall architecture.
There are trade-offs to consider. A very dark finish may show dust and fingerprints more readily than a mid-tone color. A light painted finish can make a room feel larger, but it may need more attentive care in a high-traffic family kitchen. Wood grain provides depth and warmth, while painted surfaces may better suit a crisp, tailored design. The right choice is the one that fits the home’s style and the level of maintenance the household is comfortable with.
Design Details Create a Finished Look
Custom cabinetry is not only about boxes and storage. It creates the visual structure of the kitchen. The thickness of a door frame, the profile of a drawer front, the scale of hardware, and the way cabinets meet the ceiling all influence how the room feels.
A simple slab door can support a clean, modern space. A shaker door can feel relaxed or formal depending on the paint color, hardware, and surrounding millwork. Raised or more detailed profiles can bring traditional architecture into focus. None of these choices is universally better. They need to work together with the flooring, countertops, backsplash, lighting, and the style of the rest of the home.
Architectural millwork can make the kitchen feel connected rather than installed. Decorative end panels, finished backs on an island, crown molding, range hoods, and custom trim details create a more complete presentation. These are often the details people notice without being able to immediately explain why the room feels polished.
A Collaborative Process Prevents Expensive Surprises
A custom kitchen benefits from clear decisions before fabrication begins. That starts with a conversation about priorities, budget, timing, and the realities of the existing space. Accurate measurements and careful planning help prevent a design from looking good on paper but creating problems during installation.
At Milestone Millwork & Custom Kitchens, the in-house design process is built around translating ideas into a practical, buildable plan. Reviewing samples, cabinet proportions, layouts, and detailed drawings gives clients the confidence to make decisions before materials are made. A showroom visit can also make scale and finish choices easier to understand than a screen or small sample alone.
It is wise to bring appliance specifications into the process early. Refrigerators, ranges, ventilation, dishwashers, and specialty appliances all affect cabinet dimensions and clearances. Electrical locations, plumbing, flooring transitions, and lighting should be considered at the same time, especially during a renovation where several trades are involved.
Plan for the Investment That Matters Most
Custom cabinetry is an investment in both daily use and the long-term appeal of the home. Costs vary with the size of the kitchen, materials, finish complexity, internal accessories, and the amount of specialized millwork required. A straightforward layout with fewer custom features may be the right choice for one project, while another may benefit from a larger pantry wall, integrated appliances, or a detailed island designed for entertaining.
The most useful question is not simply how many cabinets a budget will buy. It is which decisions will improve the space for years to come. Often, that means prioritizing durable construction, an efficient layout, and the storage features used every day, then selecting decorative details that support the design without stretching the project beyond its goals.
A well-planned kitchen should feel natural long after the installation is complete. When cabinetry is shaped around your space, your routines, and the way you want to gather, the room becomes more than a renovation. It becomes a dependable part of home life, made with care for the moments that happen there every day.