A kitchen can look beautiful in a photo and still frustrate the people who use it every day. A drawer that cannot open past the dishwasher, a pantry that buries groceries in the back, or an island that interrupts the path from sink to range can make even a recent renovation feel like a compromise. A custom kitchen cabinet design consultation is where those everyday details are addressed before cabinetry is built.
For homeowners planning a renovation or new build in the Niagara region, the consultation is not simply a conversation about door styles and finishes. It is a working design session that brings together the room’s dimensions, your household routines, storage needs, preferred materials, and the character you want the finished space to have. The result is a kitchen designed around the way you actually live.
What Happens During a Custom Kitchen Cabinet Design Consultation
The strongest cabinet designs begin with listening. Before discussing a painted finish, walnut accents, or a statement island, a designer needs to understand how the kitchen functions now and where it falls short. A family that cooks together every evening will need a different layout from a homeowner who entertains regularly, works from home, or wants a kitchen with a quieter, more formal presence.
During the consultation, the conversation often begins with the practical questions. Where does clutter gather? Which appliances are staying, and which are being replaced? Is there enough landing space beside the range and refrigerator? Does the kitchen need a dedicated baking center, coffee station, charging drawer, pet-feeding area, or concealed recycling system?
Measurements and site conditions matter just as much. Window placement, ceiling height, bulkheads, plumbing, ductwork, and existing openings all influence what can be built. A custom approach does not mean ignoring those conditions. It means designing intelligently around them, whether that calls for full-height cabinetry, a carefully proportioned soffit treatment, or storage that makes an awkward corner useful.
The consultation also gives homeowners a chance to bring inspiration into focus. Saved images are helpful, but they do not have to dictate a single look. A designer can identify what you respond to in those images: the warmth of natural wood, the calm of a soft neutral palette, the clean lines of flat-panel doors, or the classic proportion of framed cabinetry. From there, those preferences can become a cohesive design rather than a collection of disconnected ideas.
The Questions That Shape a Better Kitchen
A well-designed cabinet plan responds to more than square footage. It responds to habits. Someone who buys pantry staples in bulk may benefit from deep pullout storage, while an enthusiastic home cook may prefer wide drawer bases for pots, pans, and small appliances. If children are involved in meal preparation, accessible snack drawers and a durable island surface may matter more than a display cabinet.
Traffic flow is another key consideration. Kitchen layouts work best when there is room for more than one person to move comfortably. The distance between the island and perimeter cabinetry, the swing of appliance doors, and the route to adjacent rooms all deserve attention. A larger island is not always the better island if it narrows the main walkway or crowds the cooking zone.
Storage should be planned by category rather than treated as a general wish for more cabinets. Dishes, glassware, spices, cookware, food containers, linens, serving pieces, and countertop appliances all need a logical home. When storage is assigned deliberately, the kitchen feels more ordered without requiring extra effort from the people using it.
Balancing Beauty, Budget, and Longevity
Custom cabinetry allows for considerable choice, and that is one reason a consultation is valuable. Not every feature needs to be included, and not every material needs to be used everywhere. The right design often comes from choosing where to invest.
For example, a tall pantry wall with interior pullouts may transform daily organization more than adding decorative glass doors. A durable, well-built drawer system may offer more long-term value than an elaborate accessory that will rarely be used. On the other hand, a distinctive wood island, integrated range hood, or architectural trim detail can give a kitchen its signature presence when the overall layout is already working hard.
The best decisions depend on the project. A compact kitchen may call for a restrained palette and highly efficient storage. A larger open-concept space may need cabinetry that carries visual weight and creates a natural connection to the living or dining area. The goal is not to add features for their own sake. It is to make every choice support the room’s function and finish.
From Cabinet Style to a Complete Room
Cabinet doors are highly visible, but they are only one part of the design. A consultation considers the relationship between cabinetry and the rest of the room: flooring, countertops, backsplash, lighting, hardware, appliances, wall color, and adjacent millwork. This is especially important in open homes, where the kitchen needs to feel connected to the architecture rather than placed into it.
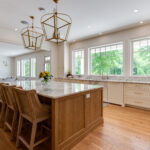
Door style establishes the foundation. Slab doors can create a clean, contemporary effect, while shaker-style doors offer flexibility across traditional and transitional interiors. Wood grain, paint color, sheen, hardware, and panel details then change the character of the same basic form. A deep painted perimeter with a natural wood island can create warmth and contrast. A lighter, tonal scheme can make a smaller room feel more open.
Custom manufacturing also provides opportunities that standard cabinet sizes cannot always accommodate. It can mean a cabinet sized precisely for an appliance, a panel that aligns with a nearby window, a storage wall tailored to a ceiling height, or a built-in that continues the kitchen’s finish into a dining area or mudroom. These details create the visual order people notice, even if they cannot immediately identify why the room feels so considered.
Preparing for Your Appointment
You do not need a finished plan before meeting with a designer. In fact, an early consultation can prevent expensive decisions from being made too soon. Still, a few items can make the discussion more productive.
Bring any available room measurements, floor plans, appliance specifications, and photos of the existing space. Inspiration images are useful, particularly when you can describe what appeals to you in each one. It also helps to make a short note of the problems you want the new kitchen to solve, from insufficient prep space to a lack of closed storage.
Be ready to talk honestly about priorities. If entertaining is central to your home, say so. If you want the kitchen to hide everyday mess, that should guide the design. If a certain finish, appliance, or architectural detail is non-negotiable, raising it early allows the cabinet plan to accommodate it properly.
Why Local Design and Manufacturing Matter
A custom kitchen involves many moving parts, from design approval and material selection to fabrication, installation, and coordination with other trades. Working with an experienced local team helps keep those decisions connected. It also gives homeowners the opportunity to see materials, discuss details in person, and review design choices with the people responsible for bringing them to life.
At Milestone Millwork & Custom Kitchens, the in-house design process and custom manufacturing capability support that connection from the earliest conversation through the finished space. Showroom visits can make scale, finishes, door profiles, and construction details easier to evaluate than images alone. Flexible evening and weekend appointments can also make planning more practical for busy households.
A thoughtful consultation does more than produce a cabinet drawing. It gives you a clearer way to make decisions, separating the features that will improve daily life from those that simply look appealing in the moment. Start with how your home needs to work, then let craftsmanship and design give that purpose a lasting form.